<-- style PDP --> 18 Ralgreen Crescent, Kitchener - Row/Townhouse for sale for $469,000
  • terminated

18 Ralgreen Crescent

Kitchener, ON, N2M 1T9 - Forest Hill

$469,000

  • Neighbourhood

    Forest Hill

  • Major Intersection

  • Listed Since: 75 day(s)

  • Last update: 22 day(s) ago

Overview

  • Property Type

    Row/Townhouse, Townhouse

  • Bedrooms

    3 + 0

  • Bathrooms

    2

  • Square Feet

    1627

  • Exposure

    West

  • Total Parking

    2 (1 null Garage)

  • Maintenance

    $0

  • Taxes

    $2,966.66 (2026)

  • Balcony

    n/a

Property Description

Property description for 18 Ralgreen Crescent, Kitchener

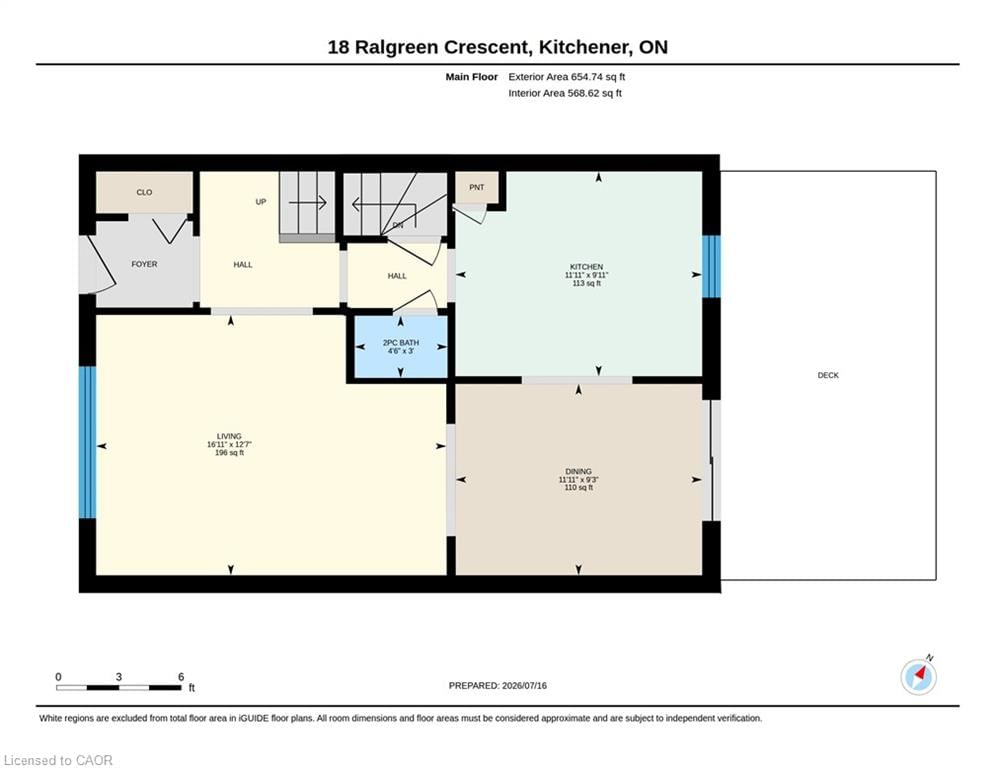
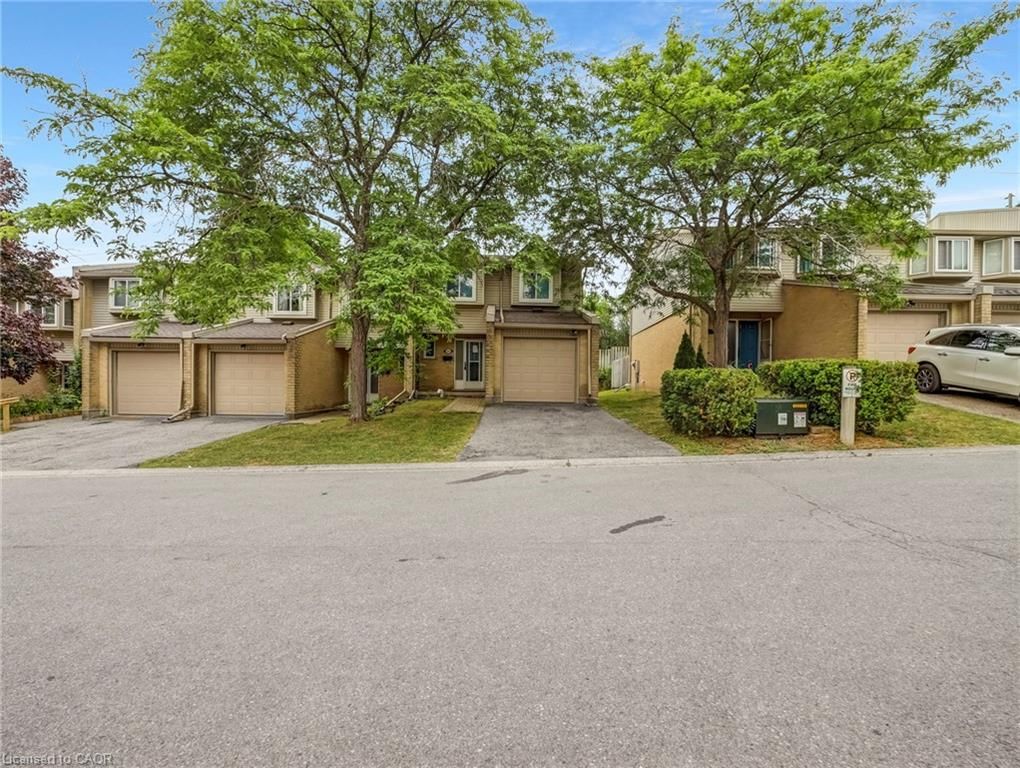
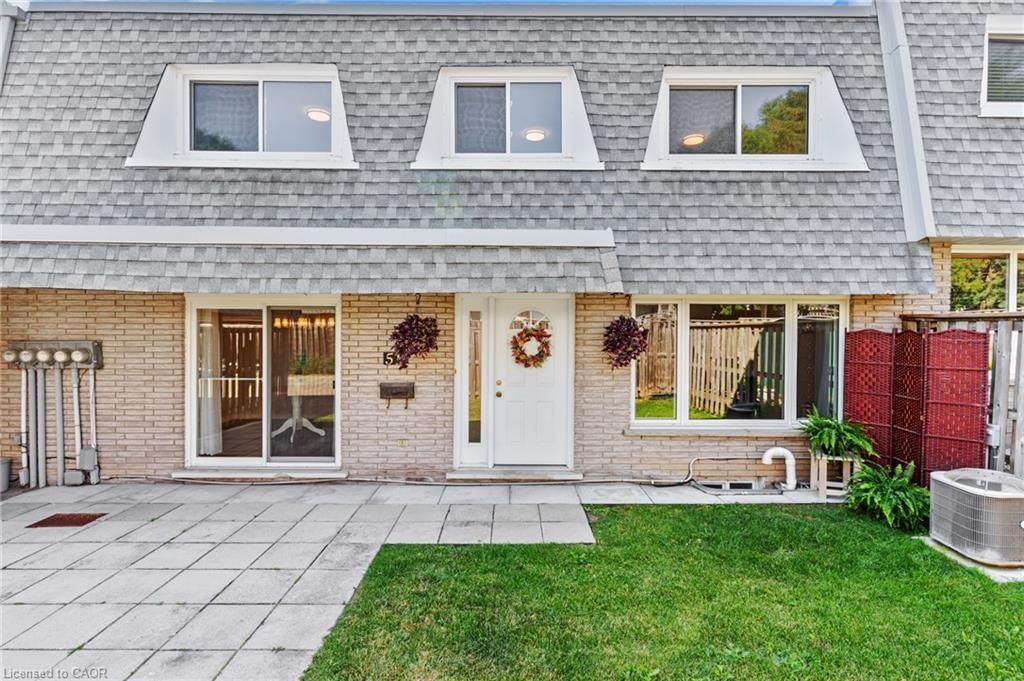
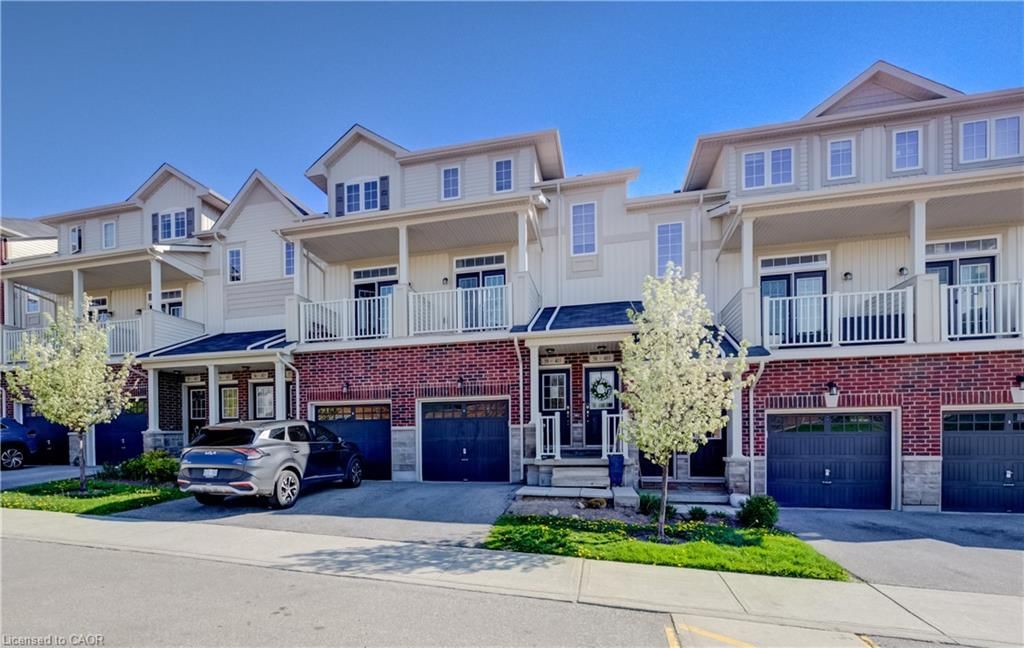
Welcome to this freehold townhome offering the perfect blend of comfort, functionality, and outdoor living. Nestled on a quiet, tree-lined street, this home features a private driveway with garage, mature landscaping, and a partially fenced backyard—ideal for families, pets, and entertaining. Inside, you'll find a bright, functional layout with spacious principal rooms and an open connection between the dining area and kitchen. The kitchen offers ample cabinetry, generous counter space, and a large window overlooking the yard, making meal prep both practical and enjoyable. The adjacent dining area walks out through sliding glass doors to a large deck and private backyard, creating the perfect space for summer BBQs, morning coffee, or relaxing evenings outdoors. Upstairs, the home offers well-proportioned bedrooms with plenty of natural light and flexible space for growing families, guests, or a home office. The updated bathroom features a modern vanity with stone-look countertop, contemporary fixtures, newer floors and tub and a bright, clean finish. The fenced backyard is a true highlight, offering a view to mature trees, landscaped gardens, and plenty of space for children to play or for outdoor entertaining. What a peaceful setting and an inviting extension of the home's living space. Basement includes laundry area, large recroom space as well as storage room or workshop. Could also finish off into a den. Conveniently located close to schools, parks, shopping, transit, and everyday amenities, this move-in-ready home offers exceptional value for first-time buyers, young families, and investors alike.

Listed by RE/MAX TWIN CITY REALTY INC.

  • MLS #

    40847643

  • Sq. Ft

    1627

  • Sq. Ft. Source

    MLS

  • Year Built

    1970

  • Basement

    Full, Partially Finished

  • View

    n/a

  • Garage

    n/a

  • Parking Type

    n/a

  • Locker

    n/a

  • Pets Permitted

    n/a

  • Exterior

    Aluminum Siding, Brick

  • Fireplace

    n/a

  • Security

    n/a

  • Elevator

    n/a

  • Laundry Level

    n/a

  • Building Amenities

    n/a

  • Maintenance Fee Includes

    n/a

  • Property Management

    n/a

  • Heat

    Baseboard, Electric

  • A/C

    None

  • Water

    Municipal

  • Water Supply

    n/a

  • Central Vac

    n/a

  • Cert Level

    n/a

  • Energy Cert

    n/a

  • Living Room

    5.16 x 3.84 ft Main level

  • Storage

    3.84 x 3.38 ft Basement level

  • Bedroom

    2.95 x 2.72 ft Second level

  • Recreation Room

    4.90 x 4.39 ft Basement level

  • Laundry

    4.04 x 2.26 ft Basement level

  • Bathroom

    false Second level

    4-Piece

  • Kitchen

    3.63 x 3.02 ft Main level

  • Dining Room

    3.63 x 2.82 ft Main level

  • Bathroom

    false Main level

    2-Piece

  • Bedroom Primary

    4.09 x 3.10 ft Second level

  • Bedroom

    4.09 x 3.33 ft Second level

  • MLS #

    40847643

  • Sq. Ft

    1627

  • Sq. Ft. Source

    MLS

  • Year Built

    1970

  • Basement

    Full, Partially Finished

  • View

    n/a

  • Garage

    n/a

  • Parking Type

    n/a

  • Locker

    n/a

  • Pets Permitted

    n/a

  • Exterior

    Aluminum Siding, Brick

  • Fireplace

    n/a

  • Security

    n/a

  • Elevator

    n/a

  • Laundry Level

    n/a

  • Building Amenities

    n/a

  • Maintenance Fee Includes

    n/a

  • Property Management

    n/a

  • Heat

    Baseboard, Electric

  • A/C

    None

  • Water

    Municipal

  • Water Supply

    n/a

  • Central Vac

    n/a

  • Cert Level

    n/a

  • Energy Cert

    n/a

  • Living Room

    5.16 x 3.84 ft Main level

  • Storage

    3.84 x 3.38 ft Basement level

  • Bedroom

    2.95 x 2.72 ft Second level

  • Recreation Room

    4.90 x 4.39 ft Basement level

  • Laundry

    4.04 x 2.26 ft Basement level

  • Bathroom

    false Second level

    4-Piece

  • Kitchen

    3.63 x 3.02 ft Main level

  • Dining Room

    3.63 x 2.82 ft Main level

  • Bathroom

    false Main level

    2-Piece

  • Bedroom Primary

    4.09 x 3.10 ft Second level

  • Bedroom

    4.09 x 3.33 ft Second level

Thinking of Selling?

Find Out Your Home’s Value in Today’s Market!

No Email or Signup is required to view your home estimate.

estimate your home value

Contact Manoj Kukreja

Sales Representative,
Century 21 People’s Choice Realty Inc.,
Brokerage
(647) 576 - 2100

Manoj profile avatar

Property History

Property history for 18 Ralgreen Crescent, Kitchener

This property has been sold 1 time before. Create your free account to explore sold prices, detailed property history, and more insider data.

Sign In / Register

Mortgage Calculator

This data is for informational purposes only.

Mortgage Payment per month

Principal Amount

Interest

Total Payable

Amortization

Amortization

Closing Cost Calculator

This data is for informational purposes only.

Closing Cost Total for this property

Total Cash flow for purchasing this property

Down Payment(%)*
Additional information

Provincial Land Transfer Tax

Ontario Land Transfer Tax Rebate

Toronto Land Transfer Tax

Toronto Land Transfer Tax Rebate

PST on CMHC Insurance Premium

Lawyer Fees

$2,825

Government Registration Fee's

$164

Title Insurance

Closing Cost Total

Total Cash flow for purchasing this property

Provincial Land Transfer Tax

Ontario Land Transfer Tax Rebate

Toronto Land Transfer Tax

Toronto Land Transfer Tax Rebate

PST on CMHC Insurance Premium

Lawyer Fees

$2,825

Government Registarion Fee's

$164

Title Insurance

Down Payment(%)*

* A down payment of less than 20% is permitted only for first-time home buyers purchasing their principal residence. The minimum down payment required is 5% for the portion of the purchase price up to $500,000, and 10% for the portion between $500,000 and $1,500,000. For properties priced over $1,500,000, a minimum down payment of 20% is required.

Thinking of Selling?

Find Out Your Home’s Value in Today’s Market!

No Email or Signup is required to view your home estimate.

estimate your home value

Contact Manoj Kukreja

Sales Representative, Century 21 People’s Choice Realty Inc., Brokerage
(647) 576 - 2100

Manoj profile avatar

Recent Sold Listings in Forest Hill, Kitchener

Popular Cities